What was unresolved

The double-height shell offered extraordinary Biscayne Bay views but little hierarchy, insufficient architectural identity and too few considered settings for a significant contemporary art collection.
 Inquire
 Penthouse · Miami, Florida
Art, precision and metropolitan glamour above Biscayne Bay.
Miami, Florida
Penthouse
BN2 Design study · not presented as a completed client commission
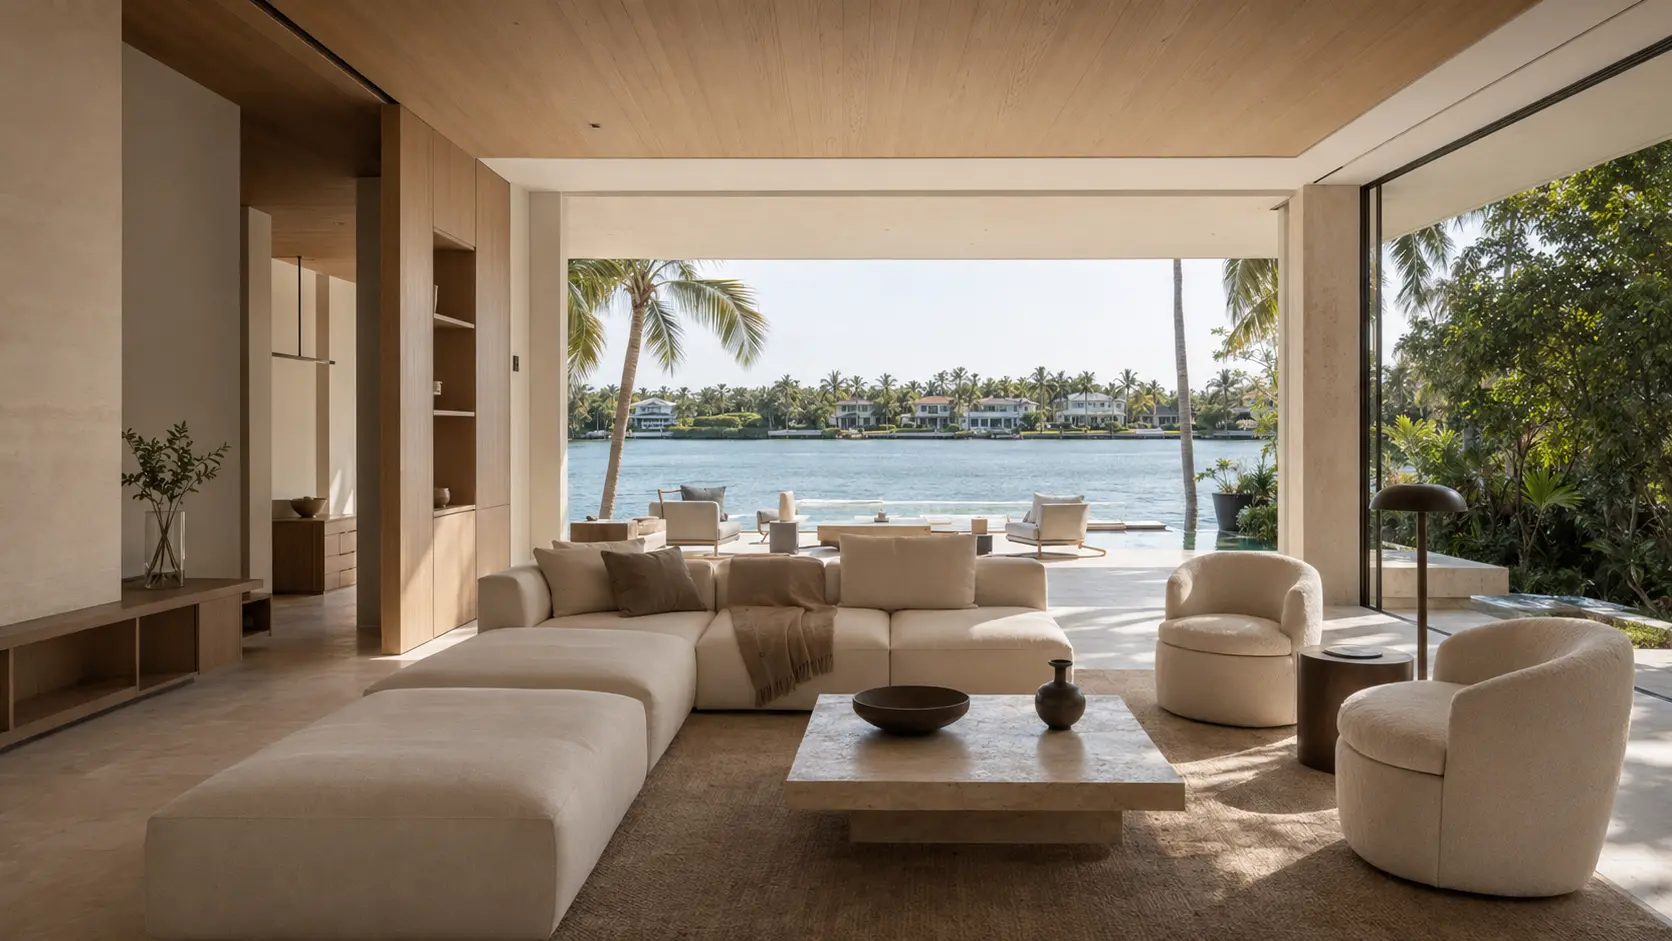
Original BN2 design visualization · no project photographer
The brief

This study imagines an art-driven waterfront penthouse for clients seeking a forward, metropolitan Miami interior rather than a familiar blue-and-white coastal vocabulary.
Biscayne Bay, Miami · building withheld
Design intelligence
The double-height shell offered extraordinary Biscayne Bay views but little hierarchy, insufficient architectural identity and too few considered settings for a significant contemporary art collection.

The plan needed to give the living, dining, kitchen, gallery and entertaining spaces distinct character while protecting long views, generous circulation and the continuity of the perimeter glazing.




A sculptural stainless-steel staircase now anchors the residence. Macassar ebony, pale stone, warm plaster and carefully calibrated lighting establish a continuous architectural language that moves from luminous public rooms to more intimate evening spaces.



BN2 developed the curved staircase, framed kitchen cabinetry, gallery walls, integrated bar, library millwork and private-room storage as one family of precisely detailed elements, supported by concealed technology and tailored window treatments.
Material logic


Book-matched Macassar ebony brings depth and movement; honed pale stone moderates Miami light; brushed and polished stainless steel adds precision. Ivory bouclé, charcoal mohair, glass and hand-troweled plaster soften the harder architectural surfaces.
Macassar ebony · Pale limestone · Stainless steel · Ivory bouclé
Coordination
The design brings together high-rise planning, appliance and millwork integration, art placement, lighting scenes, window treatments, furniture clearances and the delivery constraints typical of condominium installation.
Interior planning · Custom millwork · Furniture & art · Architectural lighting · Turnkey installation
The result
Continue exploring
Residential Interior Design · Custom Millwork · Material Selection · See the complete client experience · Discuss a residence with BN2
 Next projectWaterfront Residence