What was unresolved
Large glass openings and long interior volumes created the possibility of a beautiful but impersonal house. Storage, media and everyday functions had no clear architectural home.
 Inquire
 Residence · South Florida
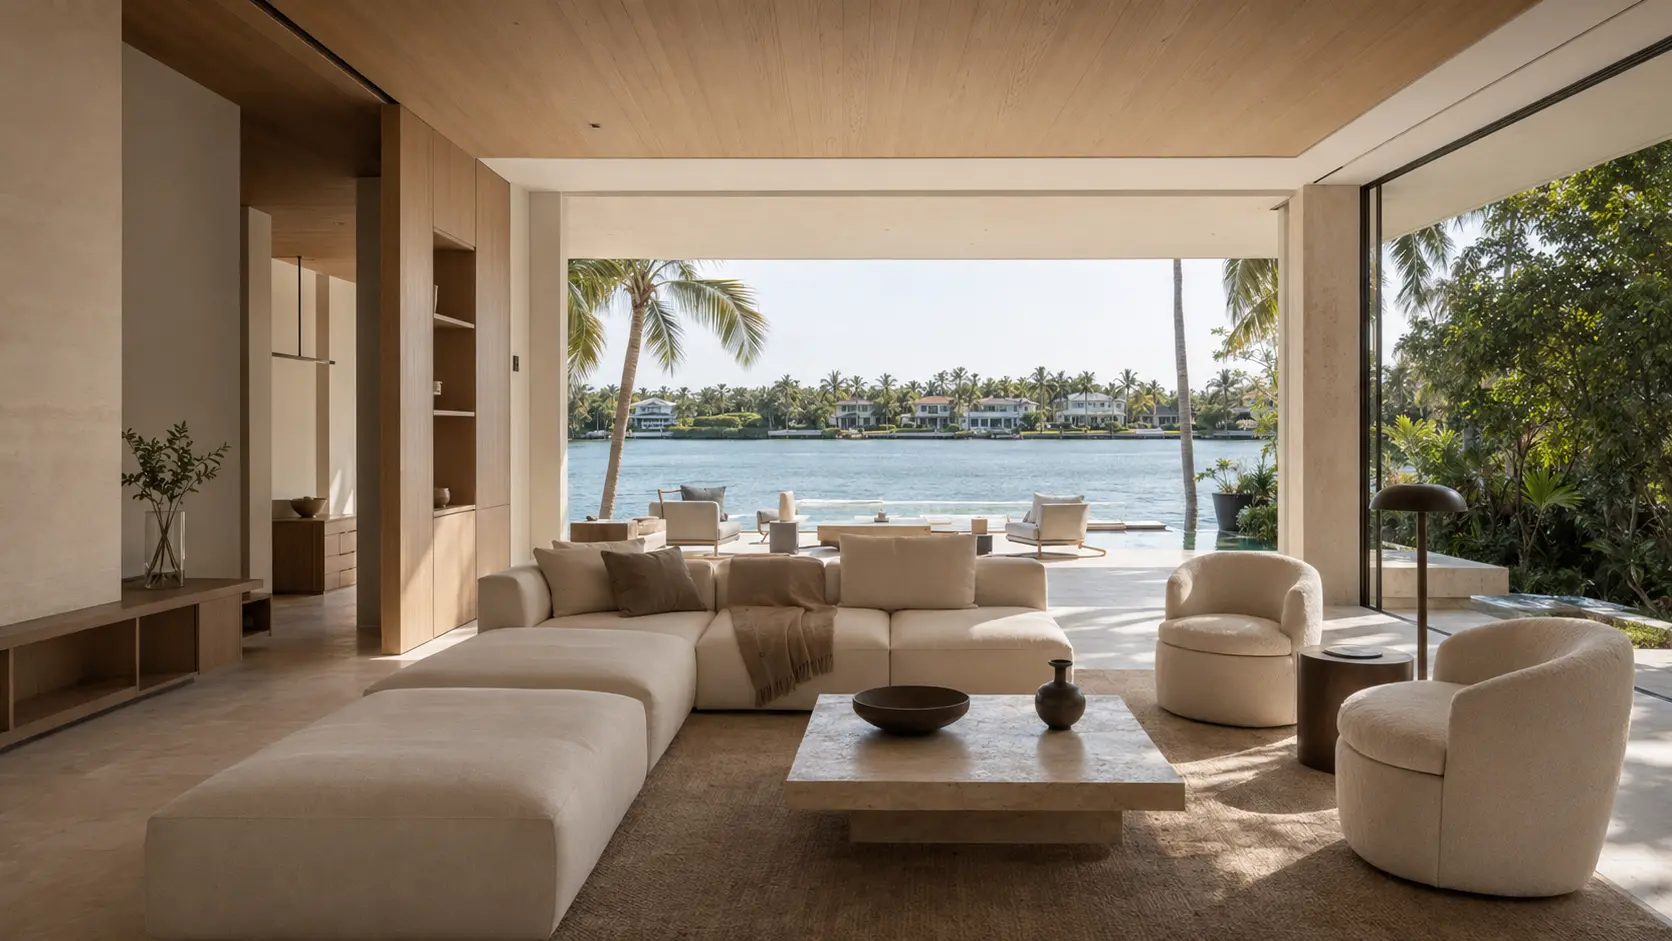
Waterfront calm, shaped through light and material.
South Florida
Residence
BN2 Design study · not presented as a completed client commission

Original BN2 design visualization · no project photographer
The brief

The brief explores a year-round waterfront home that feels composed for entertaining but intuitive for quiet daily routines, with uninterrupted views remaining the defining luxury.
South Florida waterfront · exact location withheld
Design intelligence
Large glass openings and long interior volumes created the possibility of a beautiful but impersonal house. Storage, media and everyday functions had no clear architectural home.

Furniture needed to create human-scale rooms without blocking the Intracoastal horizon or constricting movement between kitchen, living areas, terrace, pool and dock.


BN2 used pale oak millwork and continuous limestone planes to give the open plan rhythm. Low-profile furniture preserves the waterline while distinct seating groups make the expansive volume feel personal.


The kitchen, media storage, bar, bedroom cabinetry and floating bathroom vanities were conceived as related pieces of architecture with aligned reveals, bronze accents and integrated light.
Material logic
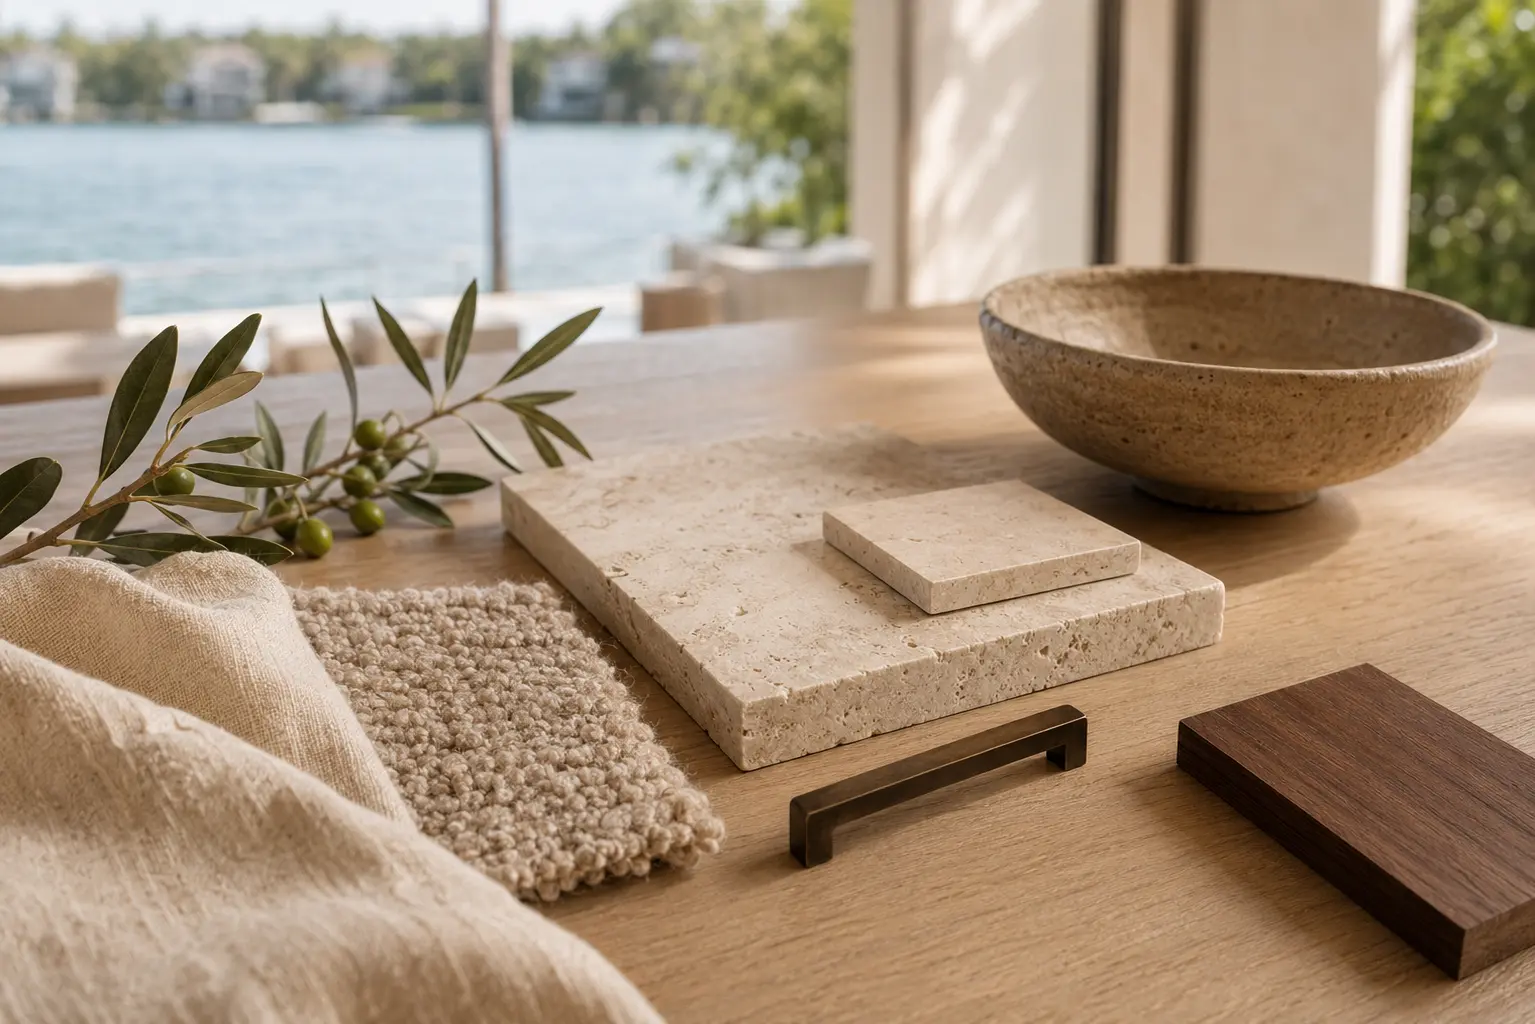
Pale oak softens glare and brings warmth to the broad glazing. Honed limestone and travertine provide quiet mass, while linen and bouclé absorb sound and keep the palette tactile rather than stark.
Pale oak · Honed limestone · Natural linen · Aged bronze
Coordination
The study aligns interior planning, cabinetry, lighting, stone direction, furniture scale, window relationships and final styling. Technical responsibilities would be coordinated with the client’s licensed project team in an executed commission.
Interior planning · Custom millwork · Furniture & lighting · Procurement · Installation & styling
The result
Continue exploring
Luxury Interior Design · Space Planning · Kitchen Design · See the complete client experience · Discuss a residence with BN2
 Next projectCoastal Penthouse